
Planning Applications
Help with planning application and approval for listed properties.
At Oaktree Joinery, we understand the unique charm and stringent requirements of listed and heritage buildings. Our bespoke timber windows and doors are meticulously designed to enhance the historical integrity of your property while ensuring modern performance and compliance with heritage regulations.
To help simplify the process working in partnership with Concept Drawing & Design (click this link) we can provide all the drawing works and application support for their listed properties renovations.
Drawings include;
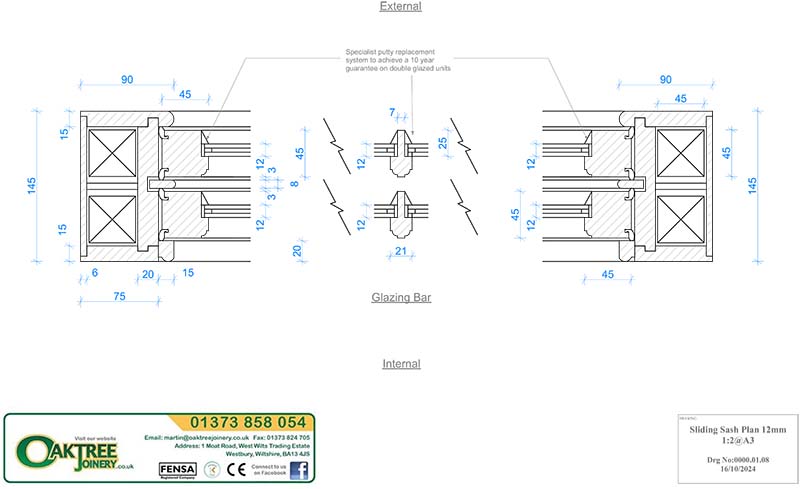
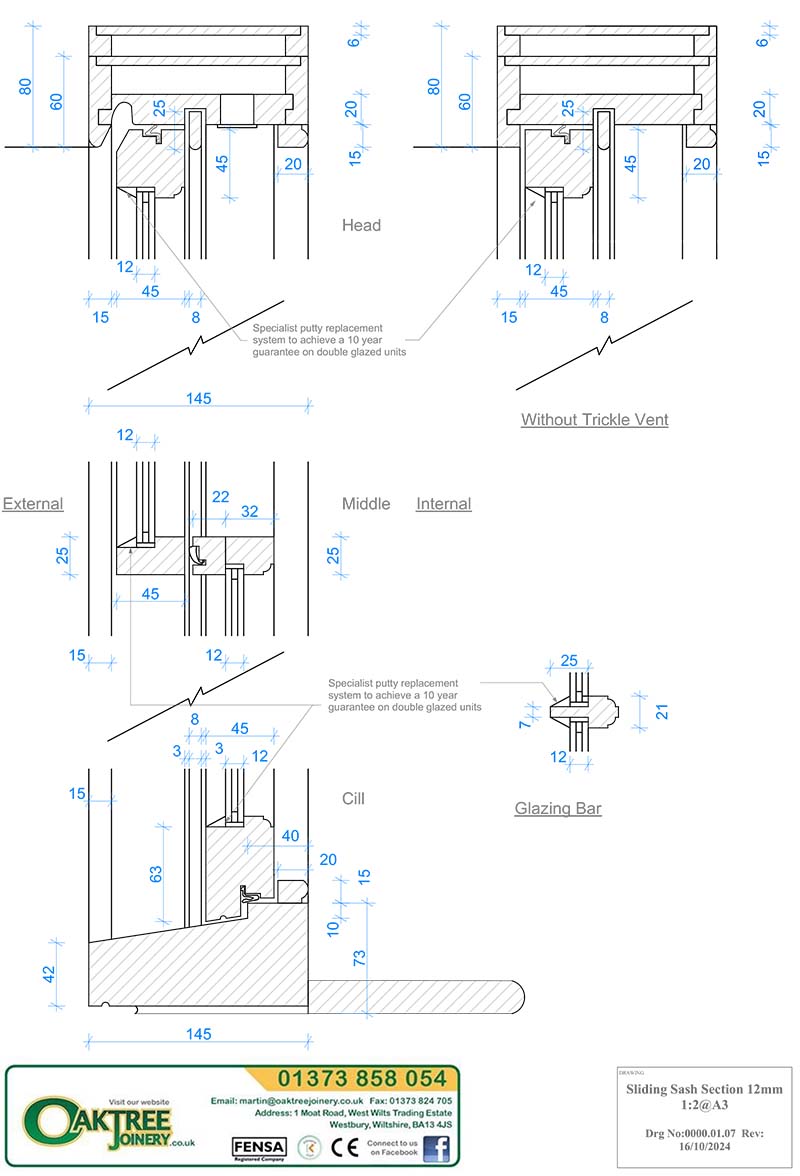
- External elevation drawings
- 1:2, 1:5, 1:10 relevant details
- Heritage statement
Visit our website to explore our gallery of past projects, and contact us today to schedule your consultation.

From as little as £950+VAT


They assisted with planning and architectural stages due to our property being listed.
Oak Tree Joinery also recommended a fantastic architect and provided the necessary technical drawings along with a historical buildings condition report.

Front Before

Front After
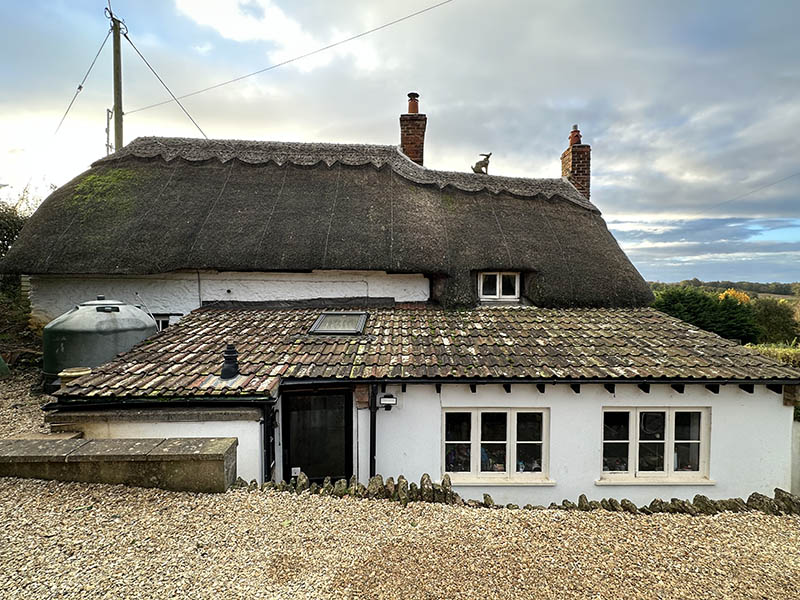
Back Before
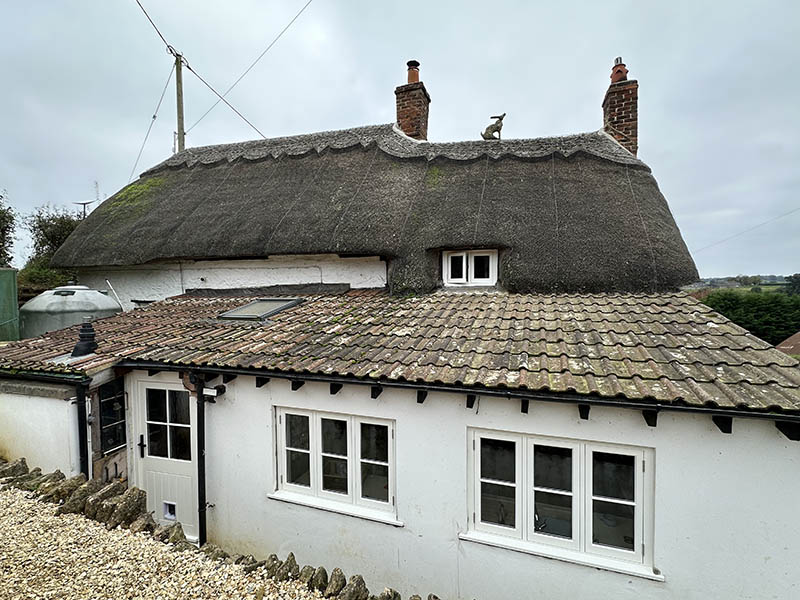
Back After
Sample Document Bundle
The following documents are provided to support a recent planning application for a listed property. They include detailed plans, technical specifications, and supporting information to facilitate the approval process.